Free, with no obligation. We visit, listen, photograph and measure, then design in CAD around your house and garden. You get a proposal with plans and an honest guide price.
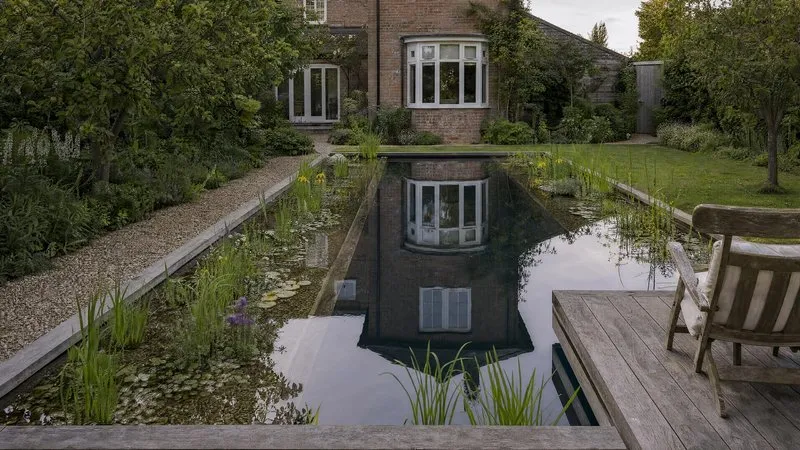
The design is brought to life so you see your finished pool on screen, in your own space, before committing. Shape, planting and materials can all be adjusted at this stage.
You see the pool before it exists, you know the price before we start, and you know how long the site will be in use. A typical build runs around 8 to 16 weeks depending on size, ground conditions and access, with 2 to 4 weeks of design work before that.
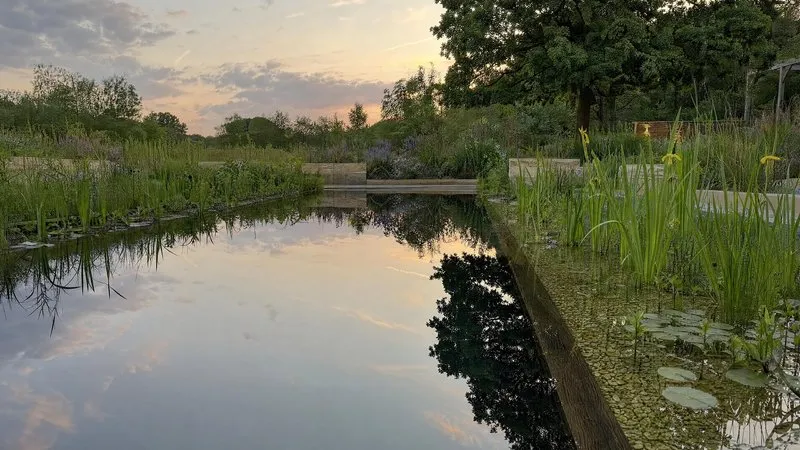
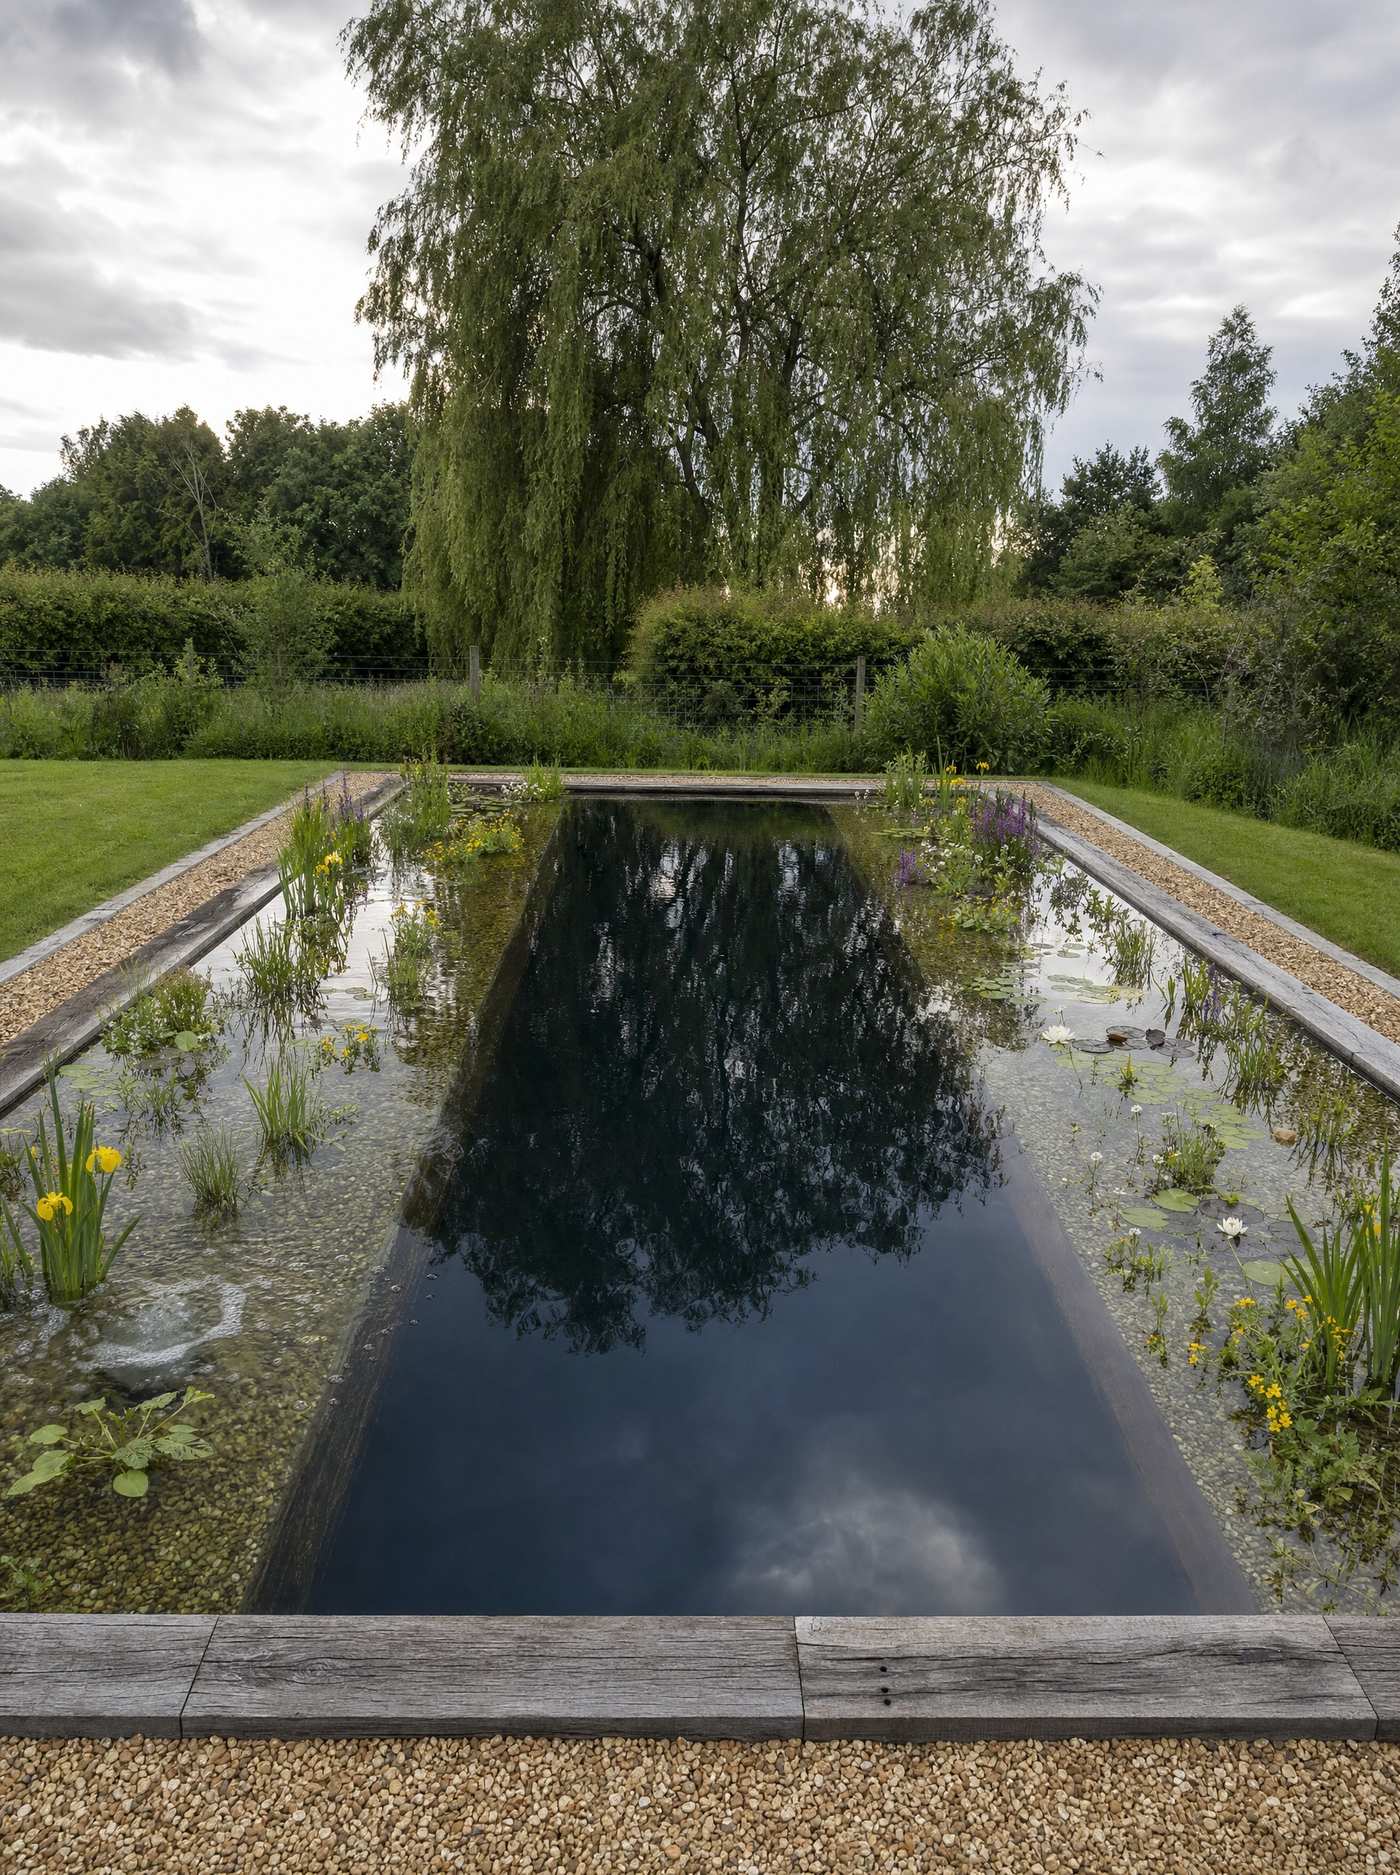
Excavate and form the swimming chamber, line the basin, set the submerged oak beam, install filtration and circulation, then lay decking, edges and planting. Clear timeline, tidy site, estate-grade finish.
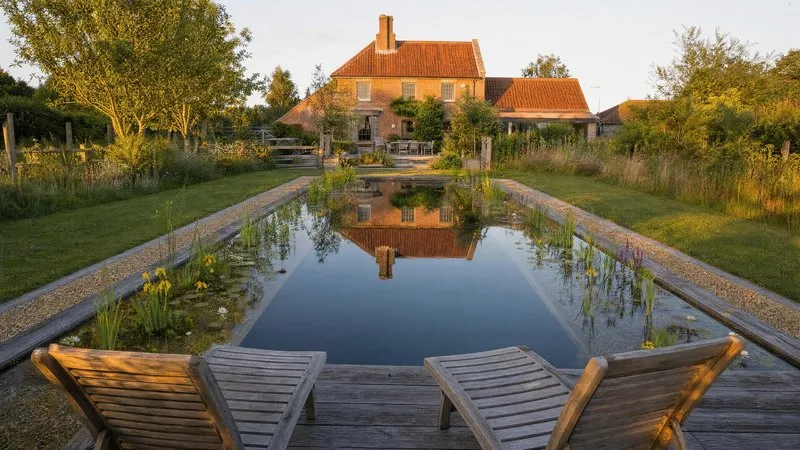
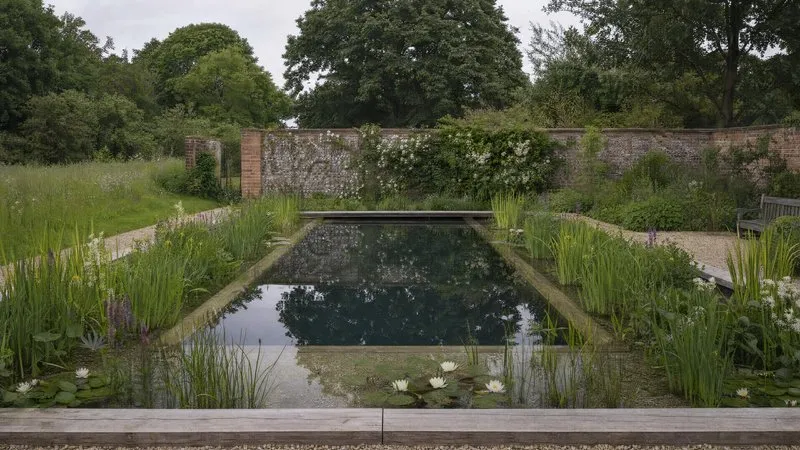
The pool is swimmable within days of filling and finds full clarity as the planting establishes. Care is seasonal rather than daily, and ongoing aftercare is there if you want it.
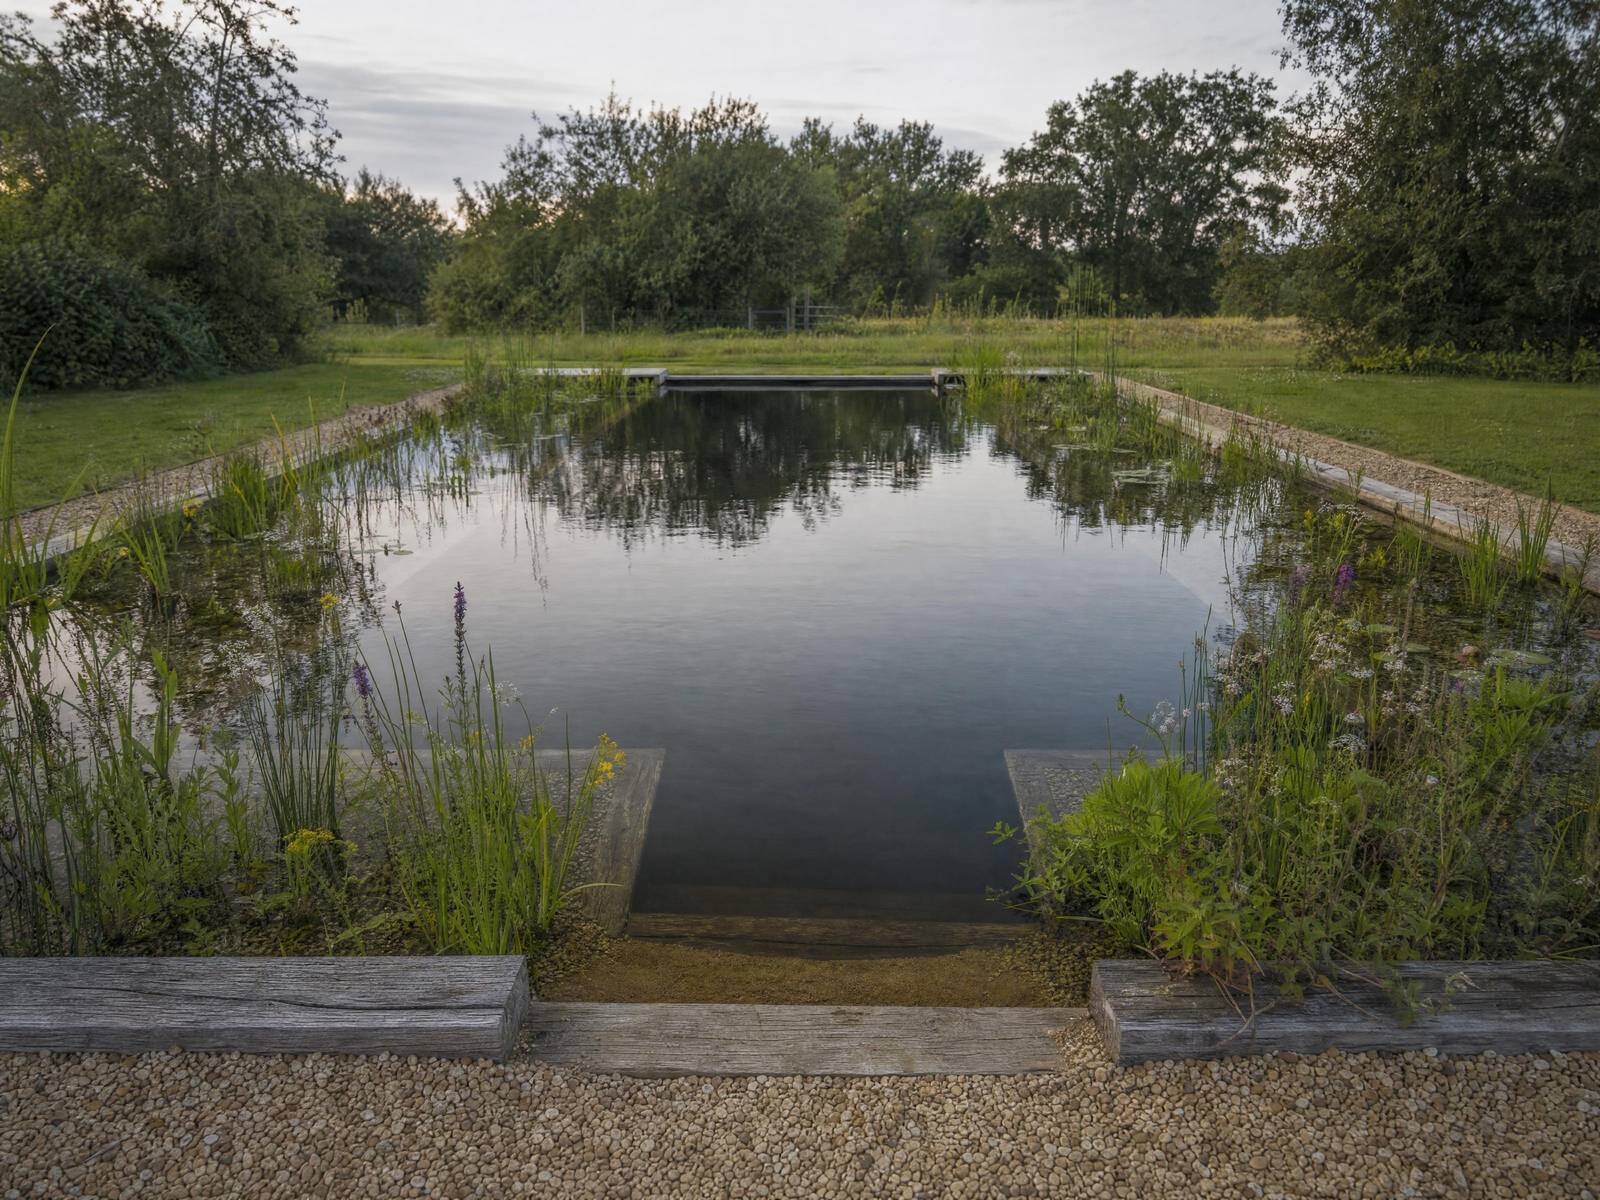
The first two stages are about getting the design right on paper and on screen, while changes still cost nothing. We would rather spend an extra week here than have you settle for a pool that only nearly works.

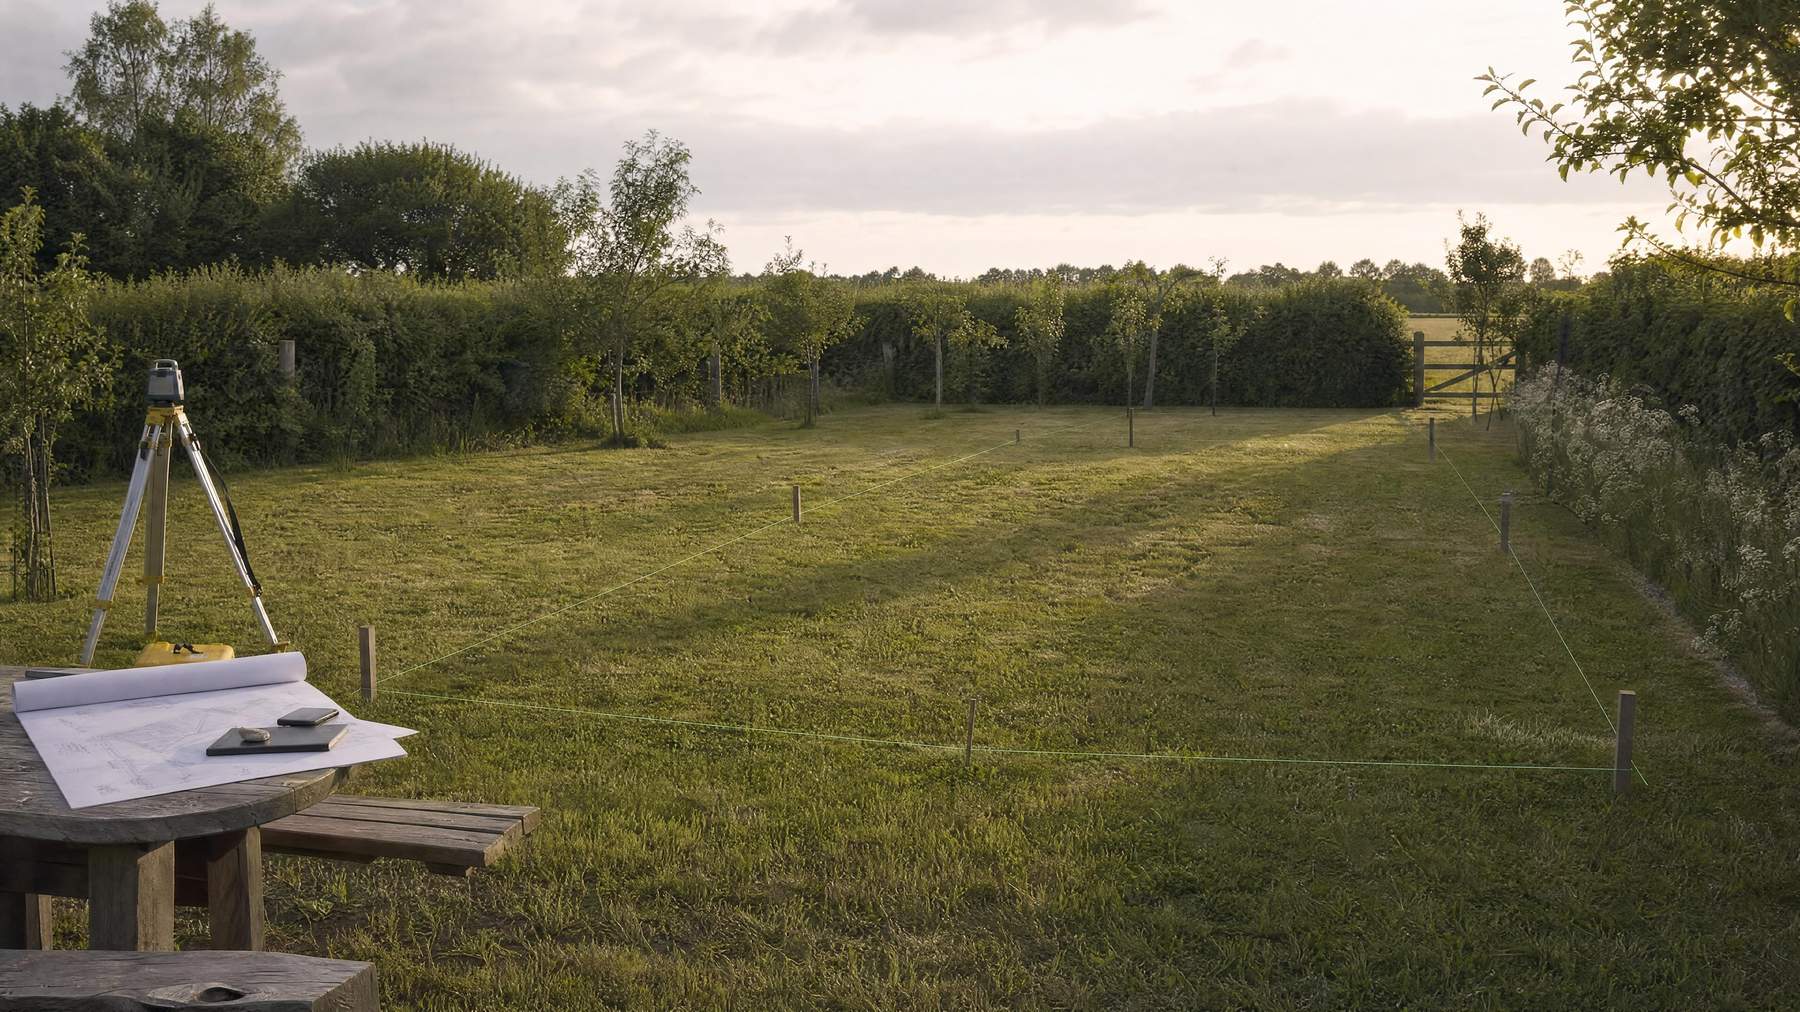
A free site visit. We look at levels, ground conditions, groundwater, light, trees, access and how you use the garden.
A CAD design drawn around the house and garden, with plans, a proposal and an honest guide price.
The design brought to life on screen, so you can move around it and adjust shape, planting and materials.
Once the design is signed off the work itself is straightforward. You get a dated programme and a site kept tidy while it runs.
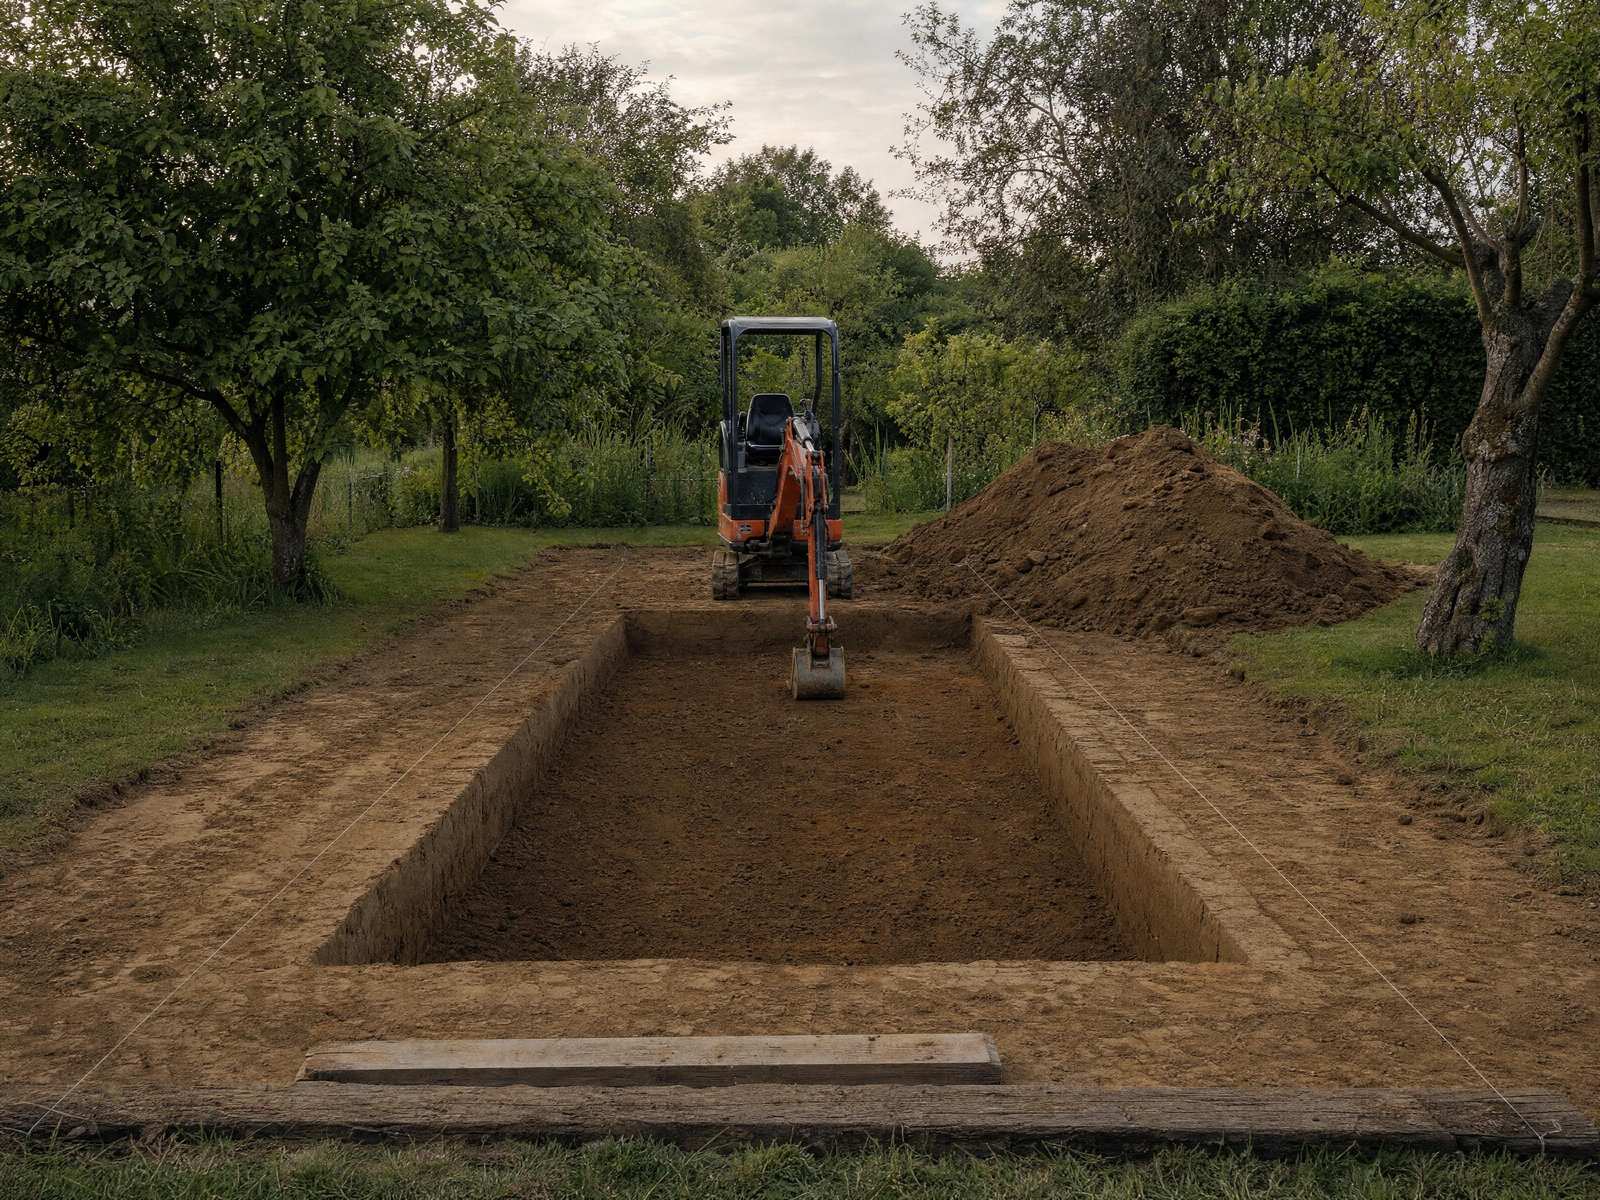
Excavate the two zones and form the swimming chamber, then set the submerged oak beam that divides the swim zone from the planting.
Install filtration and circulation. We use our own engineered filtration or a proven industry-leading system, chosen for the project, with power kept well away from the water.
Line the basin, build the regeneration zone over a nutrient-poor substrate, plant natives, then fill, commission and hand over.
A typical build runs around 8 to 16 weeks depending on size, ground conditions and access, with 2 to 4 weeks of design before it. The first step costs nothing. Book a free design consultation and we will come and look at the site, with no obligation to go further.