01 / The view
From your favourite room
Consider how the water sits in the view from the house, which trees remain in sight and what you want to preserve.

Designed around your garden
See how the water, planting and places to sit could come together. We use your garden as the starting point, so you can explore the design before deciding to build.
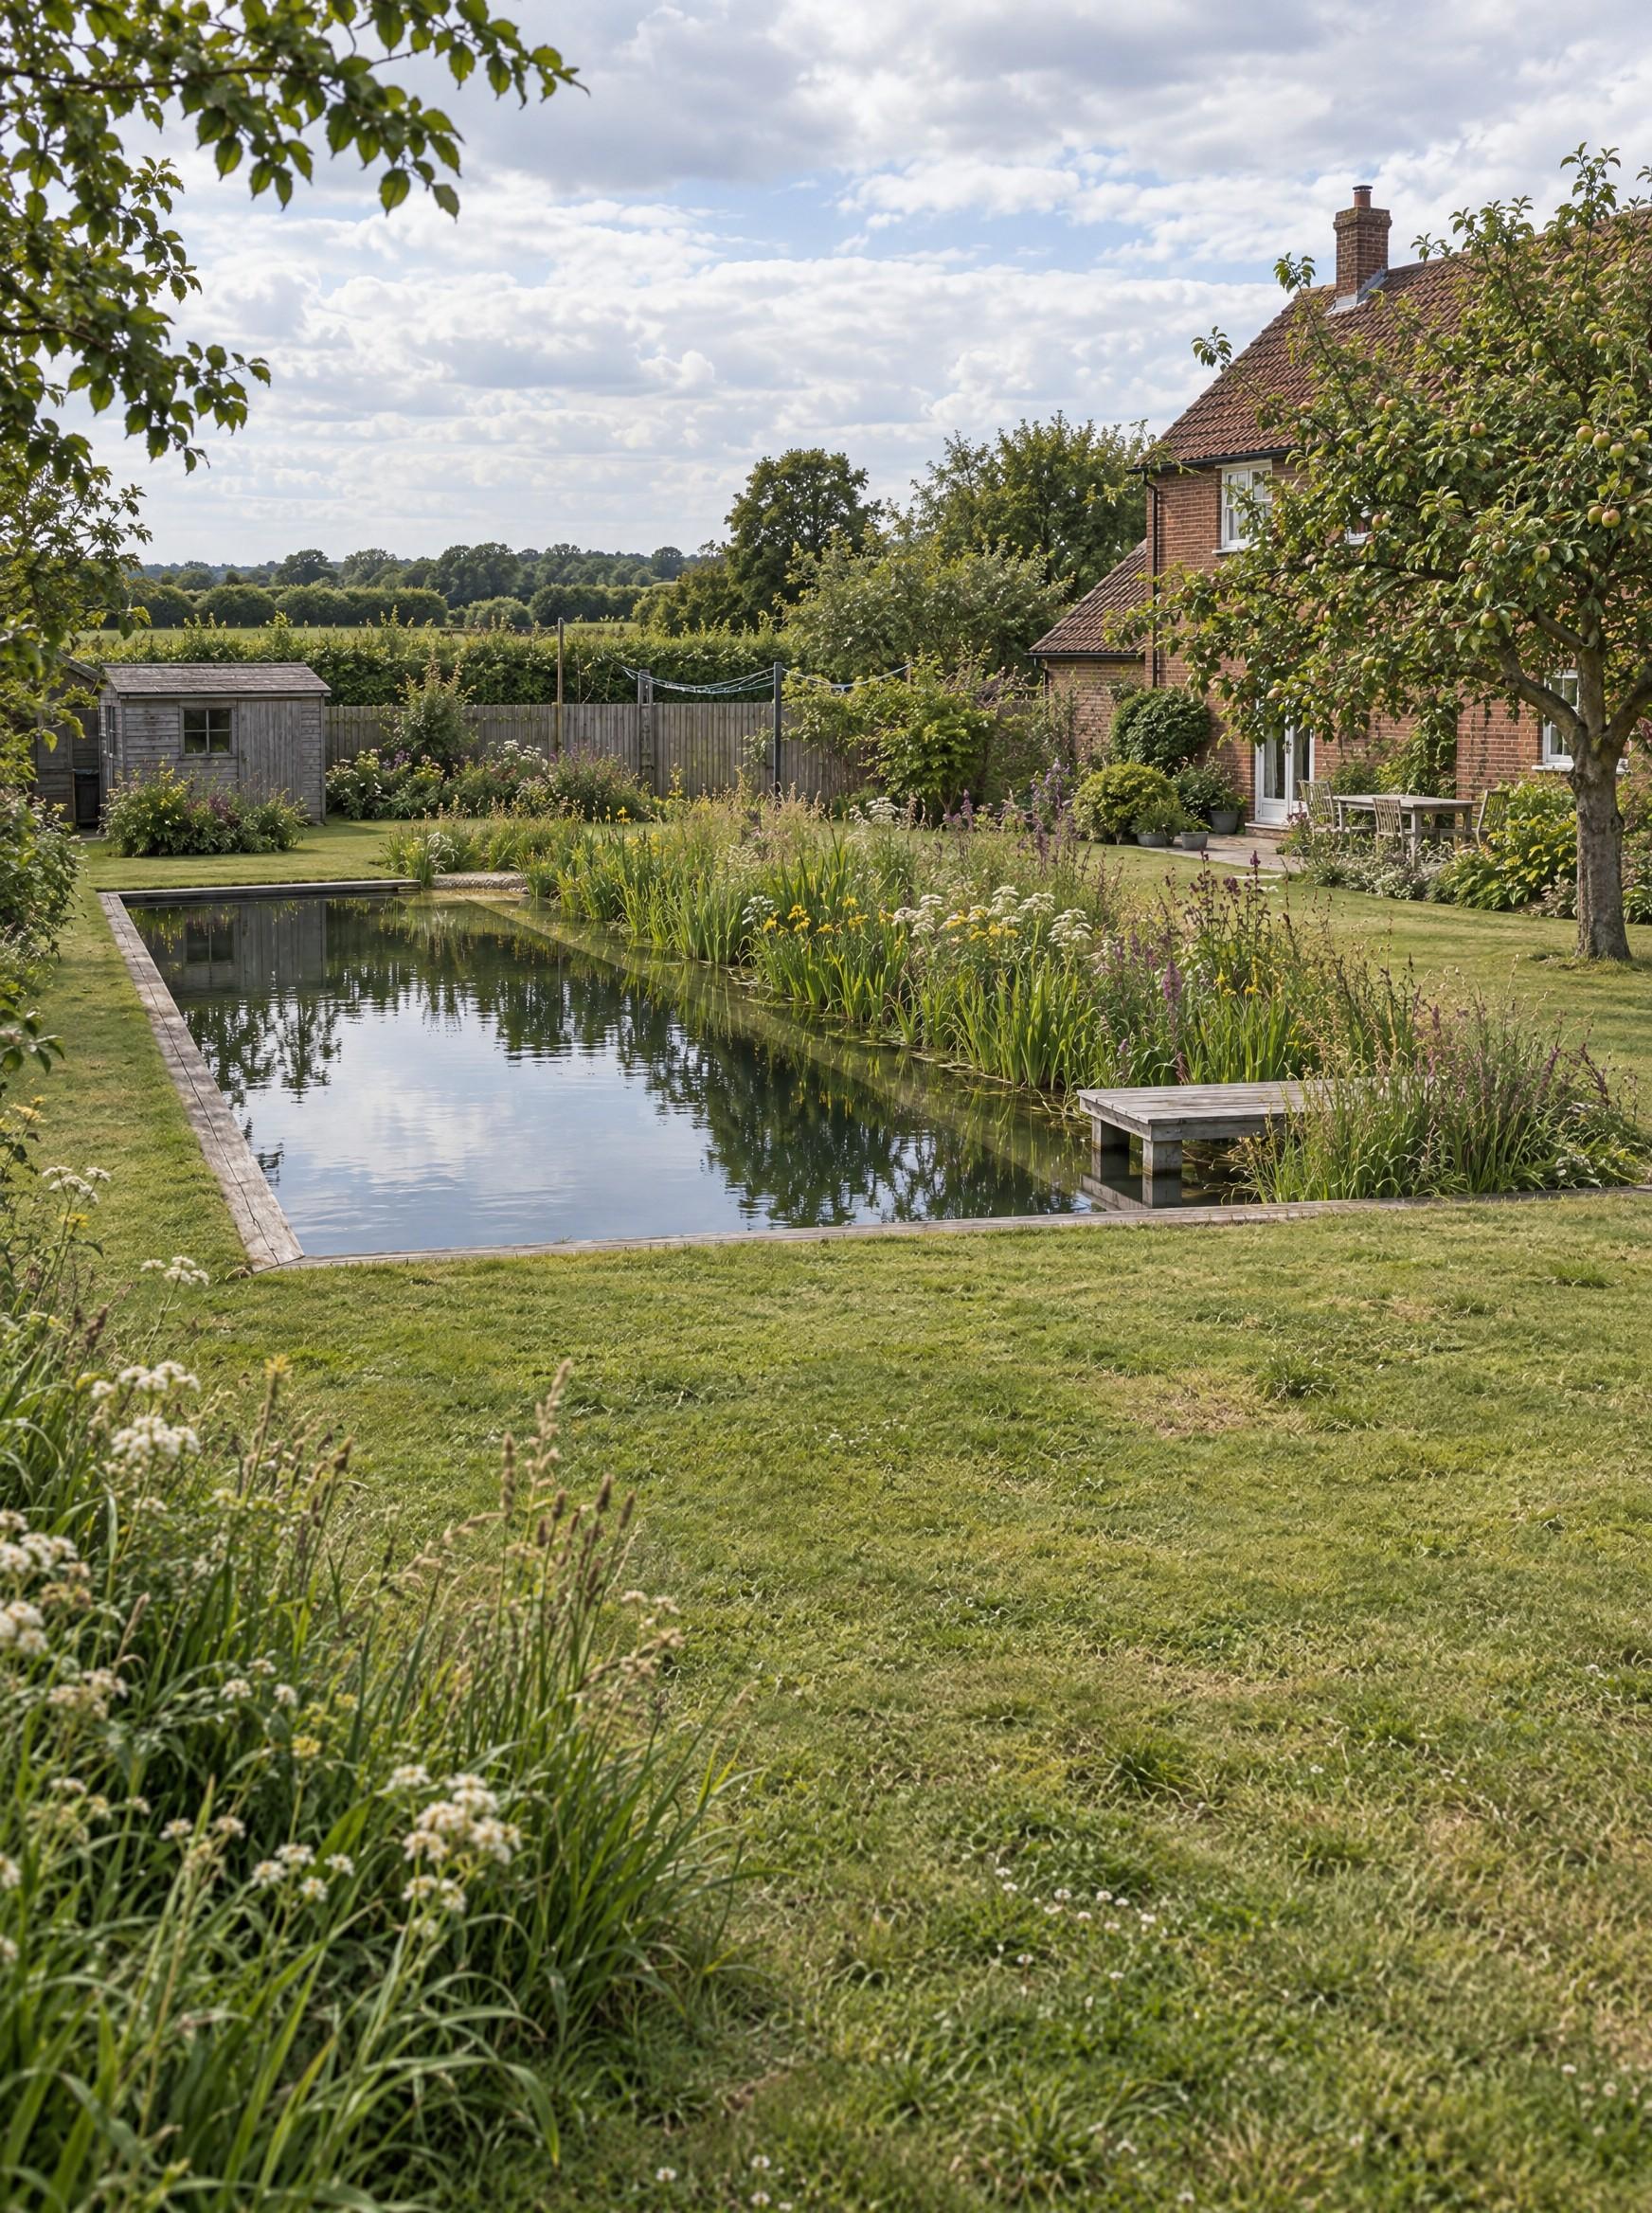
The whole garden, considered
More than a pool.
A place in your garden.
The relationship with your house, the route to the water and the details at its edge.
01 / The view
Consider how the water sits in the view from the house, which trees remain in sight and what you want to preserve.
02 / The approach
Follow the route you would take with a towel in hand. Explore paths, changes of level and space to sit beside the pool.
03 / The detail
Look at the entrance, the swimming area and the planting together, so the design feels as practical as it looks.
From conversation to concept
You do not need to arrive with a finished brief. We help you explore what suits the garden, how you want to use the water and the budget you have in mind.
We visit, listen to your ideas and look at the site, including light, levels, trees, access and the views from your home.
Photographs and measurements give the design its starting point. This is your garden, not a standard layout placed into it.
We develop the layout and visualise the relationship between the pool, planting, materials and surrounding garden.
Review the proportions and details with us. This is the time to explore changes, before the design and scope are agreed.
The garden visit and initial design consultation are free, with no obligation to continue.
Start with your garden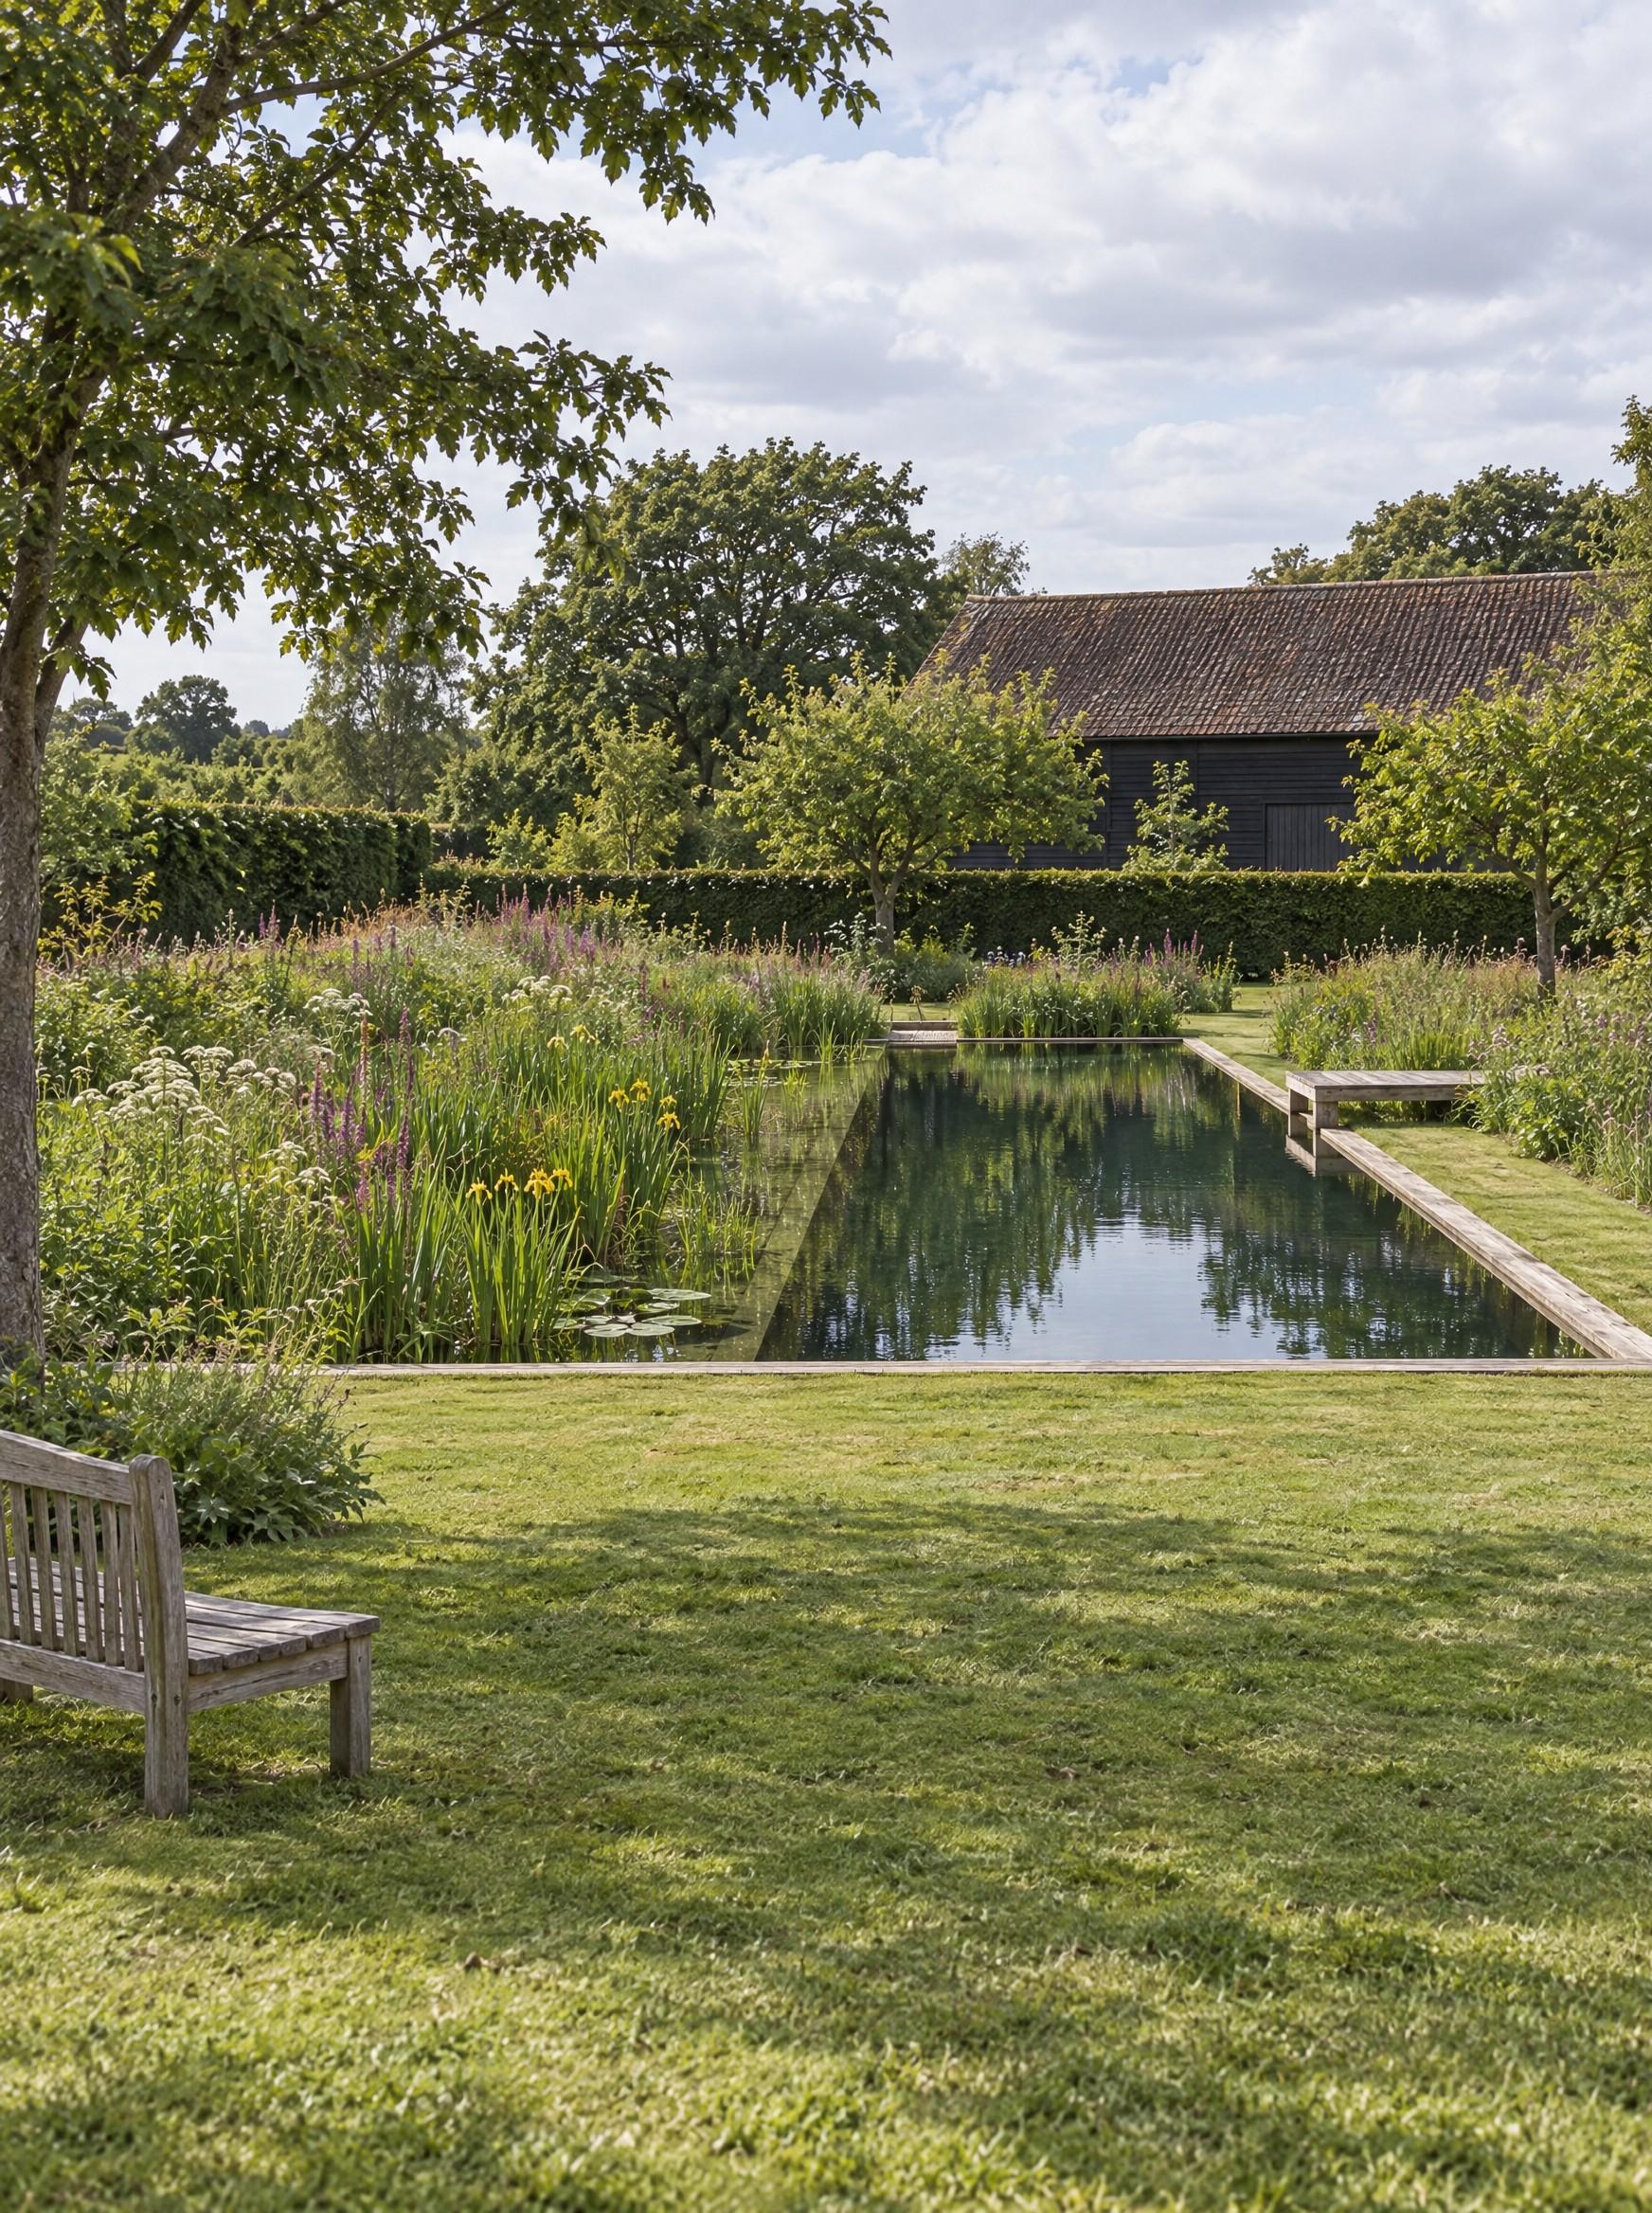
Your design proposal
A proposal built around your garden, with the information you need to make a considered decision.
See the proposed pool from the views that matter to you, with its planting and surrounding materials.
Review dimensions, levels and the arrangement of the swimming and filtration areas for your chosen pool type.
Understand what is included, what is excluded and the VAT position, with the proposed scope clearly set out.
Before we put pen to paper
What to expect from the visit, how the visuals help and what happens before work begins.
Explore all pool FAQsA useful starting point
Bring a few garden photographs, an idea of your budget and the things you would love the pool to make possible. Exact dimensions and a chosen pool type can come later.
Book a free consultation ↗We develop a natural pool design around your garden and bring it to life in visualisations. Photographs and measurements from the site help us show how the water, planting and surrounding spaces could work together. You review the proposal with us before deciding to proceed with a build.
Yes. The garden visit and initial design consultation are free, with no obligation to go further. It is an opportunity to discuss your ideas, understand the site and talk about the likely scope and budget. We will explain the next steps before you decide to continue.
Arrange your consultation ↗No. Tell us how you would like to use the water and the sort of garden you enjoy. We can explore whether a swimming pond, natural pool or living pool is the best starting point. The layout can then develop around the space and the character of your home.
Compare the pool types ↗Yes. The design stage is the time to explore the size and position of the swimming area, the entrance, planting and materials at the edge. We review your feedback and refine the proposal, discussing any effect on the layout, specification or guide price before the scope is agreed.
Your proposal brings together design visualisations, a layout with the key dimensions and levels, and a guide price that explains its scope. The arrangement of swimming and filtration areas depends on your chosen pool type. Inclusions, exclusions and VAT should be read alongside the price, rather than inferred from the images.
Read about project costs ↗No. They are design illustrations, not photographs of a finished commission. They help you explore the proposed look and setting. Drawings and the agreed specification confirm dimensions, materials and scope, while planting, light and seasonal conditions affect how the finished garden looks over time.
As a guide, design usually takes two to four weeks after the visit. The programme depends on the complexity of the garden, the information needed and the revisions being considered. We discuss the expected timing with you, rather than treating a guide timescale as a fixed start date for construction.
We review the design, specification, price and proposed programme with you before the build is agreed. Any outstanding site questions or permissions need to be addressed too. The visualisation is a way to understand the proposal, not a substitute for the detailed scope or any approvals the project may need.
Explore the build process ↗